
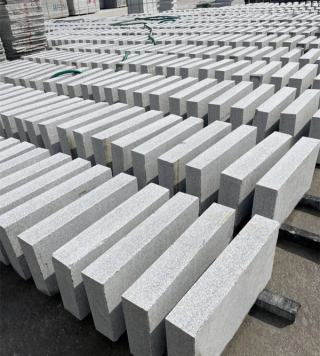
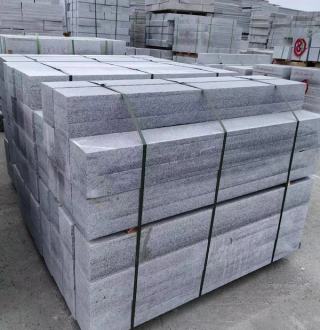
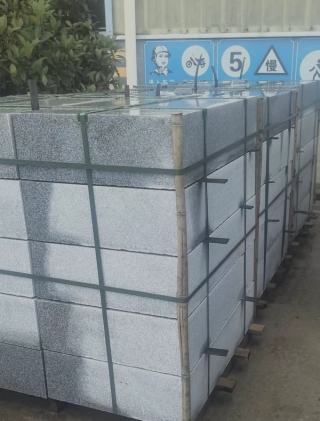
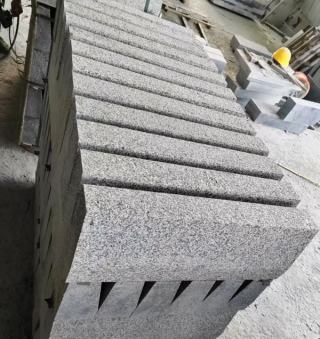
In urban roads, commercial developments, high-end residential projects, hotel entrances, and public landscapes, granite kerbstones may appear to form a simple continuous boundary. Once a project moves into detailed design and production, however, the kerbstone system is often far more complex than standard straight sections alone.
A complete kerbstone layout may include straight runs, curved sections, corners, and different types of transition pieces. A smooth boundary line shown on a landscape plan must eventually be converted into individual natural granite components with clearly defined dimensions, radii, finishes, and installation positions.
The key question in kerbstone detailing is therefore not simply:
“What dimensions should these granite kerbstones be?”
A more important question is:
“How can the straight lines, curves, and corners shown on the design drawings be accurately converted into stone components that the factory can manufacture and the contractor can install correctly on site?”
This is the essential connection between landscape design drawings and stone fabrication.
Straight sections should first establish a standardized specification
In most projects, straight granite kerbstones account for the largest quantity and are also the easiest components to standardize.
During the design stage, the width, height, exposed height, and approximate length of the kerbstones are usually already defined. During detailed development, the more important task is to determine which areas can use a consistent standard size and which locations require individual adjustment.
For large projects, standardizing straight kerbstone dimensions wherever possible can significantly reduce the complexity of both production and site management.
The factory can process standard sizes in batches, while quantity control, packing, and installation become easier to organize. If replacement pieces or additional material are required later, standardized dimensions also make supplementary production easier.
However, this does not mean that every straight section should be forced into exactly the same length.
Road ends, drainage points, areas close to corners, and locations where straight kerbstones transition into curves often require the final piece to be adjusted according to the actual geometry.
The detailed design should therefore distinguish between:
standard straight kerbstones and non-standard transition pieces.
This keeps most of the production standardized while reducing unnecessary cutting and adjustment on site.
The key to curved kerbstone detailing is a clearly defined design radius
Curved granite kerbstones are one of the areas where misunderstandings between the design team and the factory can easily occur.
On a landscape plan, a curved boundary may appear as one smooth line. For a stone factory, however, an instruction such as “make this section curved” is not sufficient fabrication information.
The factory needs clear geometric data, and the most important parameter is the design radius.
It is particularly important to define which line the stated radius refers to.
Because a granite kerbstone has a certain width, the same curved section has an inner radius, a centreline radius, and an outer radius.
If the design team defines the radius from the centreline while the factory interprets the same figure as the inner radius, the fabricated kerbstones may not follow the intended curve even though both sides are working with exactly the same numerical value.
Before curved pieces enter production, three points should therefore be clearly established:
the radius value, the radius reference line, and the start and end points of the curve.
Once these are confirmed, the factory can begin dividing the curve into individual components.
A defined radius still needs a clear segmentation strategy
Determining the design radius does not mean that the curved kerbstones are immediately ready for production.
Natural granite kerbstones usually require the complete curve to be divided into several individual units. The next question is therefore:
How many pieces should the curve contain, and how long should each piece be?
The length of each unit affects fabrication difficulty, the number of joints, transportation, installation, and the final appearance of the curve.
If individual pieces are too long for a relatively tight radius, fabrication becomes more difficult. If they are too short, forming the curve may be easier, but the number of joints increases and the visual continuity of the boundary may be reduced.
For gentle curves with larger radii, relatively longer units may be practical. For tighter curves or areas with more pronounced changes in direction, shorter and more carefully divided components are usually required.
Curved kerbstone detailing therefore involves more than specifying a radius. It requires a suitable relationship between:
design radius, individual stone length, number of joints, and the visual continuity of the overall curve.
Not every curve on the drawing requires genuinely curved kerbstones
This is an important consideration when controlling fabrication complexity and project cost.
Where the design radius is very large, it may be possible to use shorter straight kerbstones installed with small changes in angle to create the appearance of a gentle curve.
This approach differs from using granite kerbstones fabricated to a true radius, both in production cost and in the final visual result.
For hotel entrances, high-end residential developments, commercial plazas, and important public spaces where the design requires a precise and continuous curve, custom curved kerbstones usually provide a cleaner result.
For some engineering-oriented projects or areas with very large radii, however, using appropriately sized straight units to approximate the curve may be a more economical solution.
The purpose of detailed design is therefore not to convert every curved line on a plan into custom-shaped stone.
Instead, it should determine:
which curves genuinely require custom radius kerbstones and which can be achieved effectively with standard components.
The transition between straight and curved sections should not create a visible kink
In actual projects, many visual problems occur not within the straight or curved sections themselves, but at the point where the two meet.
If a straight kerbstone enters a curve without following a consistent tangent relationship, a visible change in direction can appear after installation.
This may not be obvious on a small-scale design drawing. Once installed on site, however, a sudden break in what should be a continuous boundary line can become very noticeable.
The detailed drawing should therefore clearly identify where the straight section enters the curve and verify that the transition is geometrically smooth.
For important locations, a dedicated transition piece may be preferable to relying on installers to correct the alignment by varying joint widths.
A well-detailed granite kerbstone system should read visually as one continuous boundary rather than making it obvious where the straight section ends and the curved stone begins.
Corner details should be determined before production
Building entrances, planting beds, paving boundaries, and road junctions frequently contain 90-degree or other angled corners.
Although these locations may appear to be simple intersections between two kerbstone lines, the actual jointing method should be determined before fabrication begins.
In some cases, two straight granite kerbstones can be accurately mitre-cut and joined. In visually important or geometrically complex locations, a dedicated corner component may be more appropriate.
The choice depends on factors such as kerbstone width and height, exposed faces, joint position, visual requirements, and project budget.
If major corners are left entirely for cutting on site, problems can include irregular cut edges, chipped corners, inconsistent joints, and differences in the treatment of exposed surfaces.
This is particularly important at hotels, premium residential developments, and commercial building entrances where kerbstone details are viewed at close range.
Acute angles, obtuse angles, and irregular junctions require even more detailed development. The geometric relationship shown on the landscape plan needs to be converted into an actual stone profile and cutting dimensions that the factory can execute.
Complex locations are better communicated through enlarged detail drawings rather than expecting the factory to interpret them directly from a general site plan.
Fabrication drawings must define exposed and finished surfaces
Kerbstone detailing should not focus only on plan geometry.
In addition to length, width, height, and radius, each granite kerbstone may have different surface-finishing requirements.
The top may require a flamed, natural, or other suitable outdoor finish, while the face toward the road or paving may remain permanently visible and require its own specified treatment.
When a straight kerbstone becomes a curved component, the visible side face must follow the curve while maintaining the required finish.
If the factory understands the curved profile but does not know which faces will remain visible, the dimensions may be correct while the finished product still fails to meet the design requirements.
Detailed drawings should therefore communicate both geometry and finishing requirements:
which faces are exposed, which require specific finishing, and how different finished surfaces connect.
This is one reason why a simple dimension schedule is often insufficient for complex granite kerbstone projects.
A component numbering system should connect drawings, production, packing, and installation
When a project includes standard straight units, several curved radii, corner pieces, and custom transition components, the number of different stone types can increase quickly.
Without a consistent numbering system, installation can become confusing even when every individual component has been fabricated correctly.
A clear component code should therefore be established during the detailing stage, with the same identification carried through:
detailed drawings → fabrication drawings → production schedules → packing labels → site installation drawings.
The factory can then pack the finished stones according to installation zones or construction sequence.
Once the material arrives on site, installers can identify each component by its code rather than measuring and trying to determine the position of every custom-shaped stone again.
For projects containing many curved and custom pieces, this management system is particularly important.
Site cutting should be an adjustment method, not the main solution
Natural granite can be cut on site, so minor dimensional adjustments at end positions can reasonably be handled during installation.
However, if curves, corners, and major transitions all depend on site cutting, the project has probably not been sufficiently detailed before production.
Site equipment and working conditions are generally different from factory processing conditions. Where radius accuracy, visible edges, and surface quality need to be controlled, extensive site cutting can result in dimensional variation, edge chipping, and inconsistent appearance.
It can also increase installation time and material waste.
A more effective approach is:
standardize straight sections wherever possible, fabricate important curved, corner, and custom components in the factory, and retain only necessary minor adjustments for the site.
This provides a better balance between factory precision and installation flexibility.
What the factory really needs is executable fabrication information
For a simple standard kerbstone order, dimensions, quantities, and surface finishes may be sufficient.
For projects involving several radii, complex corners, and numerous custom components, however, a rendering or general landscape plan alone is rarely enough for accurate production.
The factory needs clear answers to practical fabrication questions.
What is the radius of this curve? Which line defines that radius? Where does the curve begin and end? How should the complete curve be divided into individual pieces? How does the straight section connect to the curve? Should a corner be mitre-jointed or fabricated as a custom component? Which faces will remain visible?
The more clearly these issues are resolved before production, the lower the risk of rework and site modification later.
For complex projects, the stone supplier should therefore become involved in the detailing process early rather than simply receiving a final quantity schedule after all design decisions have been made.
A single boundary line on a landscape plan may ultimately need to be transformed into dozens or even hundreds of natural granite components with different geometric relationships.
From design radius to factory fabrication: building a complete stone system
Detailed development of granite kerbstones is not simply about adding more dimensions to a drawing.
The real objective is to convert the boundaries, curves, and corners of a landscape design into a stone system that can be manufactured consistently in the factory and installed accurately on site.
Straight sections should be standardized wherever practical. Curved sections require clearly defined radius references and suitable segmentation. Straight-to-curve transitions should remain visually smooth. Corners and custom junctions should have their fabrication method determined in advance. Individual components should then be connected to their installation positions through a consistent numbering system.
For landscape architects, contractors, and project procurement teams, the key question is therefore not:
“Can the factory manufacture curved granite kerbstones?”
It is:
“Has every boundary shown on the design drawing been converted into a stone component that the factory can fabricate accurately and the contractor can install correctly?”
When design radii, component dimensions, surface finishes, numbering systems, and installation logic are coordinated before production begins, the result is no longer simply a batch of granite kerbstones with approximately correct dimensions.
It becomes a complete kerbstone system capable of accurately reproducing the intended landscape boundary, maintaining continuous curves, and improving installation efficiency on site.