


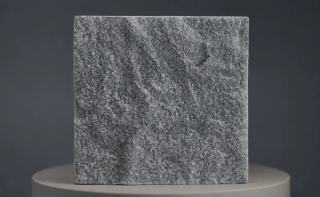
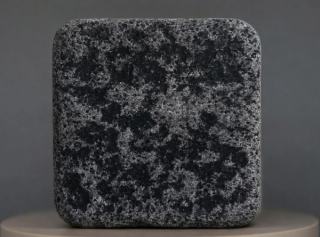
In high-end hotels, residential developments, commercial buildings, cultural projects and public-realm schemes, the design of natural granite paving involves much more than selecting the right stone, colour, module and surface finish. One decision has a particularly strong influence on how the finished space is perceived: which direction should the paving run?
The same granite, in exactly the same format, can create very different spatial effects depending on its orientation.
Long rectangular slabs aligned with a building entrance can reinforce the approach to the architecture. Laid across the same space, they can make a forecourt feel wider and more settled. Along a narrow pedestrian route, paving that follows the direction of travel can strengthen a sense of movement. But if that direction is carried unchanged into a courtyard with a different geometry, the paving may begin to work against the space.
Paving direction should therefore not be treated simply as a question of whether the long side of a slab runs horizontally or vertically on a drawing. It is a setting-out decision that brings together building axes, key sightlines, pedestrian movement, spatial proportions, edge conditions and drainage.
The objective is not to force one direction across an entire project. It is to understand where continuity matters, where the paving should turn, and where that change can occur naturally.
1. Read the space before setting out the stone
When working with a 600 × 1200 mm or 400 × 800 mm granite slab, it is tempting to begin by asking whether it should be laid lengthways or crossways.
The better starting point is the space itself.
A main building entrance may have a strong central axis. A narrow walkway has an obvious direction of travel. A linear water feature establishes another line of movement. A courtyard may be defined by the proportions of the surrounding façades, while a large public square may respond to several building edges at once.
The paving layout should therefore begin with the site plan rather than the individual slab.
Identify the dominant spatial lines first. The granite module can then be introduced in a way that supports that hierarchy.
2. At a main entrance, start with the building axis
For hotels, corporate headquarters, cultural buildings and high-end residential developments, the architecture usually provides the strongest reference at the main entrance.
The entrance canopy, doorway, structural grid, lobby centreline and forecourt often combine to create a clear sequence of arrival.
If the paving is set out independently of these elements, even a high-quality granite specification can feel disconnected from the architecture.
Responding to the building axis, however, does not mean that every rectangular slab must run parallel with it.
Where the design intent is to strengthen the approach, long slabs or dominant joints can extend towards the entrance. Where the forecourt is intended to feel broad and composed, a transverse module may work better.
The real question is whether the paving should reinforce movement towards the building or a sense of arrival and pause.
The architecture establishes the order; the paving orientation influences how that order is experienced.
3. Key sightlines can matter more than secondary boundaries
People do not experience paving as a plan drawing.
They usually see it obliquely while walking through the space. This means that key sightlines can be more important than a secondary site boundary that happens to look dominant in CAD.
Consider the approach from a hotel drop-off to the main entrance. The visitor reads the doorway, canopy and paving together. If the joint pattern and slab proportions reinforce this view, the entrance can feel more coherent.
By contrast, a paving grid that simply follows an unrelated plot boundary may look perfectly controlled in plan but lose clarity at eye level.
Before fixing the layout, it is useful to test several important viewpoints: the approach from the drop-off, the view from the lobby into the forecourt, the entrance to a courtyard and the main pedestrian approach to a focal landscape element.
In public-realm design, paving is frequently used in exactly this way—to reinforce routes and help people read how a space should be used. Brighton's New Road, for example, used paving dimensions and granite detailing to suggest movement through a shared surface rather than relying solely on physical barriers.
4. Pedestrian movement can express both “movement” and “arrival”
Along pedestrian streets, covered walkways and primary routes, rectangular granite paving laid in the direction of travel can create a strong sense of continuity.
This is particularly effective in long, narrow spaces.
But pedestrian movement should not become a rule that is followed mechanically.
When a route opens into a hotel forecourt, courtyard or plaza, the paving can change from a longitudinal rhythm to a more transverse arrangement. That change can signal that the user has moved from a circulation space into a place of arrival or occupation.
Paving can therefore reinforce forward movement, but it can also help slow the visual rhythm of a space.
This relationship between paving and movement is well established in landscape practice. At Canal Walk and Regent Street in Swindon, bands of natural stone were used to reflect pedestrian movement through the public realm.
The question is not simply, “Which way are people walking?” but rather, “What should the space encourage them to experience here?”
5. Large rectangular slabs have an inherent direction
Square granite units are relatively neutral. Rectangular slabs with strong proportions—600 × 1200 mm, 400 × 800 mm or similar—are much more directional.
The more elongated the module, the stronger this effect becomes.
In a large entrance forecourt, rectangular slabs running towards the building can reinforce depth. The same slabs laid across the approach can visually broaden the space.
This means that module selection and paving direction should not be treated as separate design stages.
A strongly directional slab should not be specified first and oriented later as an afterthought.
Module, orientation and spatial proportion need to be considered together.
6. When axes, sightlines and movement conflict, establish a hierarchy
Real projects rarely offer one perfectly clear direction.
The building entrance may face north while vehicles arrive from the east. Pedestrians may approach diagonally, while the outer edge of the forecourt follows the street.
Trying to make the paving respond equally to every one of these conditions can result in diagonal joints, awkward triangles and an unnecessarily complicated setting-out plan.
Instead, establish a hierarchy.
If the space is fundamentally a building forecourt, the architectural axis may take priority. If it is a pedestrian link between several buildings, the main desire line may be more important. In a courtyard organised around a sculpture, water feature or landscape structure, the primary sightline or focal point may become the dominant reference.
Secondary conditions can then be acknowledged through bands, edge details or local changes in module.
A successful paving plan normally has one primary order supported by secondary relationships, rather than several competing geometries.
7. Change direction at a genuine spatial threshold
One of the most difficult setting-out decisions occurs where two spaces have different orientations.
A main entrance may follow the building axis, while an adjoining courtyard turns through 90 degrees. If the courtyard establishes a new spatial centre and movement pattern, carrying the entrance grid straight through may no longer make sense.
The paving can turn—but the change should not appear arbitrary.
Good locations for a change in orientation include door thresholds, column lines, building corners, steps, linear drains, planting edges, tree-pit bands and courtyard entrances.
These elements already mark a spatial transition, so a change in paving direction can be absorbed naturally.
A useful principle is:
change the paving direction where the space itself changes.
8. Do not let every irregular edge control the main grid
Landscape plans rarely consist entirely of rectangles.
Curved planting beds, angled paths, recessed façades, water features and irregular site boundaries inevitably meet the regular geometry of granite paving.
If the main paving grid turns every time it meets one of these conditions, the overall composition quickly loses clarity.
A stronger approach is usually to keep the primary grid stable and resolve irregular geometry at the edges.
A large forecourt might maintain a rectangular grid aligned with the architecture, while curved planting areas are resolved with a border course, smaller units or bespoke cut pieces.
This is one of the real advantages of custom-cut granite. Bespoke pieces do not need to dominate the scheme; a relatively small number can allow a disciplined paving grid to meet complex site geometry cleanly.
9. Curved spaces need their own setting-out logic
Circular plazas, curved drop-off areas, fan-shaped courtyards and spaces organised around water features may not suit a conventional parallel grid.
Radial, fan or concentric layouts can be more appropriate.
Granite setts are particularly useful in these situations because their smaller dimensions can accommodate changes in geometry more easily than large slabs.
However, a radial pattern still needs a meaningful centre, starting line and relationship with surrounding architecture.
If its centre has no connection with an entrance, focal element or actual spatial geometry, an elaborate radial layout can become purely decorative.
A curved paving pattern is not an absence of order. It is a different form of order.
10. Granite slabs and setts do not have to run in the same direction
Large projects often combine granite slabs with granite setts.
At a hotel entrance, for example, large rectangular slabs may define the principal pedestrian zone and respond directly to the building axis. The adjacent drop-off or vehicular area may use smaller granite setts laid in a direction, arc or fan pattern that responds to vehicle movement.
The two surfaces do not need identical setting-out geometry.
If their junction is deliberate, the tones are coordinated and both belong to the wider spatial hierarchy, they can still read as one natural granite material family.
Different stone formats can follow different paving logic while remaining part of the same overall design.
11. Coordinate drainage with the paving layout
Entrance forecourts, courtyards and plazas usually need to resolve falls, thresholds, linear drainage, planting areas and changes in level.
If drainage is introduced only after the paving layout has been fixed, channels can cut awkwardly through full slabs and generate narrow strips or irregular pieces.
Major linear drains should therefore be considered as secondary setting-out lines. Where possible, they can relate to façade lines, paving joints, border courses or transitions between spatial zones.
This does not mean that the visible paving direction must follow every drainage fall.
The visual grid and the falls are separate systems, but they need to be coordinated during detailed design.
12. Paving direction affects the amount of bespoke cutting
Orientation is not only a visual decision. It also has consequences for fabrication and installation.
The same site laid out on two different grids can produce very different quantities of triangular, trapezoidal, narrow or individually sized perimeter pieces.
Excessive non-standard cutting complicates production, numbering, packing, site installation and future replacement.
Before finalising the orientation, designers should therefore test how alternative grids meet façades, planting beds, drains and other critical boundaries.
A well-resolved layout usually achieves two things simultaneously:
a clear spatial order and manageable edge conditions.
13. Test the layout from eye level
A perfectly ordered CAD plan does not necessarily produce the best built experience.
People will not view the finished paving from directly above.
For important hotel entrances, courtyards and public spaces, the setting-out should therefore be reviewed from key pedestrian viewpoints using a 3D model, visualisation or even simple perspective studies.
Does the joint pattern lead naturally towards the entrance? Does the paving relate to the façade when viewed from the lobby? Does a change in direction feel deliberate when entering the courtyard? Are awkward edge cuts visually prominent from the principal route?
These questions can reveal issues that are difficult to recognise in a two-dimensional drawing.
The paving layout ultimately serves the experience of the space—not the CAD grid.
14. Carry the design intent into mock-ups and setting-out drawings
A small granite sample can confirm colour, grain and surface finish, but it cannot demonstrate paving direction.
For significant projects, a paving mock-up can test the actual slab module, joint width, orientation and transitions between slabs and setts.
Once the design moves into tender, procurement and fabrication, the same logic needs to be communicated through the setting-out drawings.
These should identify primary control axes, starting points, slab orientation, standard modules, changes in direction, edge conditions and bespoke areas.
For custom-cut granite, numbered stone drawings and cutting schedules may also be required.
The supplier does not simply need to know that a project requires a 600 × 1200 mm granite slab. They need to understand how that module relates to the building axis, where the grid changes direction, how it meets boundaries and where non-standard pieces belong.
Conclusion: paving direction is really about spatial order
The direction of natural granite paving may appear to be a minor detailing decision, but it influences the relationship between architecture and landscape, key views, pedestrian movement, spatial proportions, edge conditions and stone fabrication.
There is no single orientation that works for every project.
A main entrance may respond primarily to the architectural axis. A long pedestrian route may use paving to reinforce movement. A broad forecourt may use transverse modules to emphasise width. A courtyard may establish a new orientation around a focal point, while thresholds, planting edges or linear drains can provide natural locations for the paving to turn.
The most robust approach is to establish the primary spatial direction first, then test it against key sightlines and pedestrian movement; keep the principal paving grid as stable as possible, change direction at genuine spatial thresholds, and resolve geometric conflicts through edge detailing, drainage coordination and carefully controlled bespoke cutting.
When this hierarchy is clear, granite slabs, joints and setts stop being lines on a paving plan and begin to contribute to the organisation of the architecture, landscape and movement through the space.