


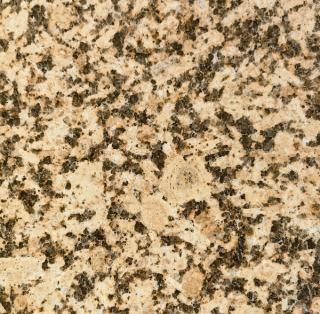
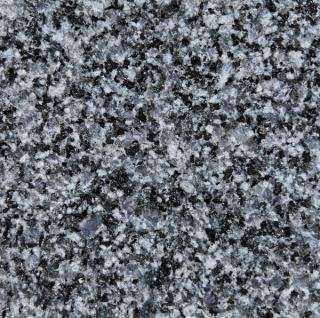
In high-end hotels, residential developments, commercial buildings, cultural projects and corporate headquarters, natural granite often extends from an interior lobby through a sheltered entrance zone and into the external landscape paving.
Designers frequently use a consistent stone palette to create visual continuity between architecture and landscape. Yet once a project moves into detailed design, the indoor–outdoor interface is often where some of the most difficult coordination issues emerge.
The reason is that a building threshold is not simply the point where two paving materials meet. Within a very short distance, several systems converge: architectural grid lines, internal floor finishes, curtain walling or door systems, thresholds, external paving, falls, linear drainage, waterproofing and accessible finished levels.
If the architectural, interior and landscape packages are developed independently and the interface is only resolved at a late stage, problems can occur even when exactly the same granite is specified on both sides. Joint lines may fail to align, narrow cut pieces may appear along the façade, finished levels may conflict, and the drainage strategy may become disconnected from the paving layout.
The objective of indoor–outdoor natural stone design is therefore not simply to “use the same granite”. It is to maintain visual and spatial continuity while allowing the internal and external paving systems to respond to their different technical and performance requirements.
1. Establish the Architectural Control Lines Before Developing the External Paving Layout
At an important building entrance, indoor–outdoor continuity begins with architectural alignment and paving order, not simply with matching stone colours.
Before developing the external granite paving layout, the landscape architect should identify the building centreline, principal door openings, structural grid, curtain-wall modules and key internal floor joints.
If the external paving is developed as an unrelated grid, a visible break can occur when looking from the building towards the landscape, even if exactly the same granite is used inside and outside.
This does not mean that every internal joint must continue directly into the external paving.
A more effective approach is to distinguish between primary control lines and secondary joints. The building centreline, principal door edges and significant structural or façade lines may continue across the threshold, while secondary paving joints can be reorganised to respond to the scale of the external space, drainage requirements and paving construction.
The objective is to continue the architectural order rather than mechanically reproduce every internal joint.
2. Establish a Modular Relationship Rather Than Using Identical Slab Sizes
Indoor–outdoor continuity does not require identical granite slab dimensions on both sides of the façade.
Internal environments are relatively controlled and can often accommodate larger units and tighter joints. External paving has to respond to rainfall, falls, substrate construction, temperature variation, installation tolerances and long-term maintenance.
Simply repeating a large internal floor module outside can create unnecessary non-standard cuts around entrances, drainage channels, walls and other boundaries.
A better approach is to establish a shared modular relationship.
For example, if the internal floor uses 600 × 1200 mm granite slabs, the external paving can retain 600 mm as a base module while combining 600 × 600 mm, 600 × 1200 mm or other proportionally related sizes according to the scale and geometry of the landscape.
Viewed from inside the building, the paving still retains a consistent rhythm. At the same time, the external layout has greater flexibility to accommodate drainage, construction tolerances and boundary conditions.
For landscape architects, this distinction is important: continuity is created through proportion and alignment, not necessarily through identical slab sizes.
3. The Same Granite Can Continue Across the Threshold, but the Surface Finish Should Respond to Its Environment
Using the same natural granite, or granite from the same colour family, internally and externally can be an effective way to establish material continuity. However, the surface finish does not necessarily need to remain identical.
Internal floors are usually designed around tactile quality, cleaning, light reflection and visual refinement. External granite paving must also respond to slip resistance in wet conditions, abrasion, weather exposure and long-term performance.
The same granite can therefore have a finer internal finish and a flamed, bush-hammered or other suitably textured external finish.
The important consideration is that different surface treatments can significantly change the visual character of natural granite.
The same stone may appear lighter or darker after different finishes are applied, while mineral contrast and crystal reflection may also change.
Designers should therefore review internal and external finishes together rather than approving them independently. Samples should preferably be assessed under natural light, and on higher-specification projects it can also be useful to compare the stone in both dry and wet conditions.
The objective is to confirm that different performance finishes still read as part of a coherent material family.
4. Treat the Threshold as an Interface, Not as an Isolated Piece of Stone
The building threshold is one of the most important details in an indoor–outdoor granite paving system.
It is influenced simultaneously by the internal finished floor level, door frame or track, external paving, waterproofing, drainage and accessibility requirements. Its dimensions and level therefore cannot be determined purely from the stone layout.
The first step is to establish the relationship between the internal finished floor level, the door system and the external paving level. Only then should the granite interface be resolved.
Where step-free access is required, drainage must be coordinated at the same time so that protection against water ingress does not create an unnecessary level difference or an awkward threshold condition.
From a material-design perspective, the threshold is the point where the internal and external systems change.
The granite language may continue, but from this point onwards the required surface performance, drainage conditions and paving build-up are different. The threshold should therefore be detailed as a complete interface rather than treated simply as another stone unit.
5. Bring Drainage into the Paving Design from the Beginning
External granite paving cannot be designed independently of drainage.
This is particularly important at building entrances. Surface water must not be directed towards the interior, but the desire for a visually continuous paving surface should not result in local ponding or poorly resolved falls.
Before finalising the granite module and principal joint layout, the landscape architect should understand the finished levels, principal directions of fall and the location of linear drainage.
Where a linear drainage channel is required at an entrance, it should be considered as one of the organising lines within the paving design.
Ideally, the channel should establish a geometric relationship with the door opening, façade or principal paving joints rather than being inserted after the paving layout has already been completed.
Otherwise, large-format granite paving may end up with narrow strips or irregular cuts on either side of the drainage channel.
Landscape architects do not need to replace the drainage engineer or undertake specialist hydraulic calculations, but drainage geometry needs to be treated as a fundamental constraint within the paving design.
6. Why Do Narrow Granite Cuts So Often Appear Along Building Façades?
Curtain-wall façades and main entrances are among the locations where poor paving coordination becomes most visible.
If an external paving grid is set out from the outer edge of a plaza and simply worked back towards the building, the remaining dimension at the façade may not accommodate a full slab. The result can be a narrow strip of stone immediately adjacent to the most visually important architectural edge.
Even if each individual granite unit is accurately fabricated, these narrow pieces can weaken the architectural scale and visual quality of the entrance.
For significant entrances, the paving layout should therefore normally be developed from the building interface outwards.
The designer can first establish the main entrance opening, architectural centreline, curtain-wall grid and the full-size paving units that should be retained close to the façade. The paving module can then be developed outwards, with dimensional adjustments and non-standard cuts moved towards locations where their visual impact is lower.
This is where cut-to-size granite has genuine design value. Its purpose is not simply to manufacture many different dimensions, but to use a controlled range of sizes to reconcile the paving module with real architectural boundaries.
7. Material Continuity Must Also Consider Light, Wet and Dry Conditions, and Natural Colour Variation
The appearance of natural granite changes according to surface finish, lighting and moisture.
Internal granite is normally experienced under artificial lighting or indirect daylight, while external paving is exposed to direct sunlight, shade and rain. Even when exactly the same granite is used, a refined internal finish and a textured external finish can display different tonal depth and mineral character.
For projects where indoor–outdoor continuity is important, approving a single stone sample is therefore not enough.
A more useful approach is to prepare a coordinated material sample showing the internal finish, threshold treatment and external finish together. Where possible, the stone should also be reviewed in both dry and wet conditions.
Stone batch selection also deserves attention where the internal lobby and external entrance use the same natural granite.
Through a glazed entrance façade, users may see the internal and external paving simultaneously. A noticeable difference in tone between production batches can therefore be more visible here than in areas where the stone is physically separated.
8. Use Mock-Ups to Test the Interface, Not Simply to Approve the Stone
For straightforward material selection, several individual samples may be sufficient to confirm colour and finish.
For a high-specification building entrance, however, a small indoor–outdoor interface mock-up can provide considerably more useful information.
The mock-up can incorporate the internal finish, threshold, external slip-resistant finish, principal paving joints and linear drainage. This allows the design team to assess whether the material transition feels natural, whether joint lines maintain an appropriate relationship, whether the drainage channel disrupts the paving rhythm, and whether the different finishes remain visually coordinated under realistic lighting conditions.
The role of the mock-up therefore changes from “approving a stone” to “testing a design relationship”.
For landscape architects, architects, interior designers, contractors and stone suppliers, this type of coordinated review can resolve interface problems before they become expensive site adjustments.
9. The Design Intent Must Ultimately Be Translated into the Technical Specification
Once a project moves into tender, procurement and production, the indoor–outdoor interface cannot rely on visualisations alone.
The technical information should progressively define the granite type, internal and external surface finishes, slab thicknesses and dimensions, primary modules, joint widths, setting-out control lines, threshold relationships, special cuts and important interfaces with the drainage system.
For cut-to-size granite paving, it can also be useful to distinguish between standard modules and non-standard fabrication zones. This allows the stone supplier to plan production in advance rather than leaving extensive dimensional adjustment to site cutting.
What ultimately needs to be preserved is not simply the dimension of an individual granite slab. It is the relationship established by the designer between architectural grid lines, paving rhythm and material transitions.
If these relationships are not communicated through drawings and specifications, individual pieces may still meet their dimensional tolerances while the original design logic is lost.
Conclusion: Indoor–Outdoor Continuity Is Not About Making Everything Identical, but About Managing the Transition
The indoor–outdoor interface may occupy only a small part of a landscape project, but it often reveals whether the material strategy has been properly coordinated.
A high-quality natural granite transition is not achieved simply by extending the same stone from the lobby into the external landscape. Nor does it require every slab size and every joint to align perfectly on both sides of the façade.
The objective is to establish a clear relationship between architectural control lines, paving modules, surface finishes, thresholds, finished levels and drainage.
For landscape architects, this means treating the building interface as part of the paving system from the earliest design stages: first identifying which architectural lines should continue into the landscape, then determining how the external paving module should respond; understanding levels and drainage before finalising the stone layout; and using coordinated samples or mock-ups to assess different finishes, lighting conditions and wet–dry appearance.
When these factors are resolved together, natural granite becomes a genuine material connection between architecture and landscape rather than simply the same stone used in two adjacent spaces.