
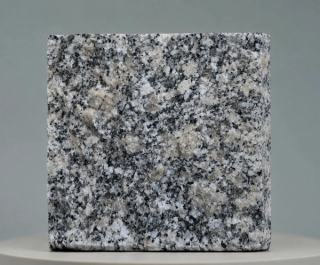
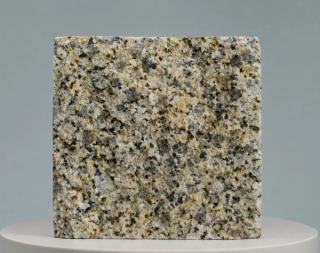
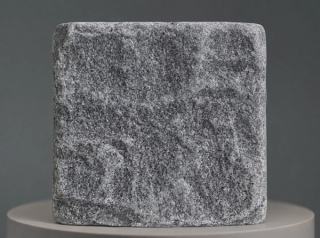
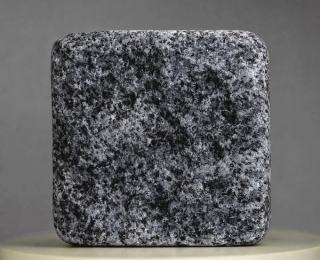
In urban plazas, commercial streets, hotel forecourts, residential developments, and public landscape projects, granite cobblestones are rarely installed across completely uninterrupted areas.
In real projects, paving frequently encounters linear drainage channels, tree pits, manhole covers, utility chambers, lighting foundations, drainage outlets, and building edges.
Although these elements occupy relatively small areas, they can have a significant impact on the overall quality of the finished paving. If stone dimensions, paving modules, and the positions of these elements are not considered in advance, last-minute cutting on site can easily result in narrow stone strips, small triangular pieces, suddenly widened joints, and interrupted paving lines.
For this reason, the key to handling complex paving details is not simply deciding how to fill the remaining gaps. Instead, module dimensions, layout, cutting, and boundary joints should be considered as one coordinated system before stone fabrication and installation begin.
Why Do Cobblestone Paving Problems Often Appear Around Complex Details?
Granite cobblestones are generally produced in relatively consistent dimensions and installed in repeated patterns to create a continuous paving rhythm.
Across large open areas, this is comparatively easy to control. However, when the paving reaches a drainage channel, manhole cover, or tree pit, the regular paving module is interrupted.
For example, if only a narrow space remains when the paving reaches a manhole cover, continuing the original pattern may require an extremely narrow cut piece.
The problem is not only visual.
Very small cut pieces can also be more difficult to install securely, while their edges and corners may be more vulnerable to damage during construction and long-term use.
Complex details should therefore be identified during the layout stage rather than being left for installers to solve on site.
Establish the Paving Module Before Designing the Edge Detail
A paving module is not simply the nominal size of a cobblestone.
The actual layout needs to consider:
stone dimensions + joint width + laying pattern.
When dozens or even hundreds of rows are installed continuously, accumulated joint widths can significantly affect the final position of the paving.
This becomes particularly important where fixed boundaries already exist, such as building façades, kerbstones, drainage channels, or structural edges.
If the proposed layout would leave an excessively narrow cut piece at the final edge, it is often better to adjust the starting point, laying pattern, or boundary arrangement before installation begins.
This reflects a fundamental principle of detailed paving design:
control the overall layout first, then resolve individual details.
Linear Drains: Create a Stable and Continuous Edge
Linear drainage channels are commonly installed along building entrances, plaza edges, and low points within paved areas.
Because the drainage channel normally forms a clear straight line, the adjacent cobblestone paving should also establish a visually stable boundary.
If the main paving pattern simply continues toward the channel and each final stone is cut independently, the result can be a series of irregular pieces with inconsistent widths.
A more controlled approach is to establish a clear paving line alongside the drainage channel. Depending on the design, one or more rows of regularly arranged cobblestones can be used as an edge course before connecting to the main paving field.
This becomes particularly important with fan patterns, curved layouts, or other paving arrangements where the direction of the stones changes.
Without a transition course, curved paving meeting a straight drainage channel can create numerous irregular wedge-shaped pieces.
Drainage details must also consider more than appearance.
The finished paving levels and falls should continue to direct surface water toward the drainage channel. Adjusting the final rows of cobblestones should not disrupt the intended drainage gradient.
The detail therefore needs to coordinate three elements:
paving layout, boundary joints, and drainage falls.
Tree Pits: Avoid Filling the Final Ring with Small Cut Pieces
Square tree pits are generally easier to coordinate with regular paving.
Where possible, their edges should relate to the primary direction of the cobblestone layout, reducing unnecessary irregular cuts.
Circular and curved tree pits are more challenging.
Rectangular cobblestones approaching a circular boundary inevitably require some cutting. However, this does not mean that full stones should simply be laid as close as possible to the tree pit and the remaining gaps filled with small triangular pieces.
For projects requiring a more refined finish, a clearly defined border can be established around the tree pit.
A planned ring or edge course can first form the tree pit boundary, with the main paving then connecting to this transition zone.
This allows the geometric change between a curved boundary and the surrounding regular paving to be resolved within a controlled area rather than disrupting the rhythm of the entire paved surface.
Manhole Covers Should Not Be Treated Simply as “Holes” in the Paving
Inspection chambers, drainage manholes, and utility covers are frequently located within paved areas.
If installers follow a simple approach of laying the main paving first and cutting around each cover afterwards, the result can be numerous small pieces of different sizes surrounding the manhole.
A better approach is to treat the manhole cover as an independent paving detail from the beginning.
For square covers, the frame can often be coordinated with the paving grid.
If the dimensions and position of the cover are considered together with the cobblestone module, more complete and regular stone courses can often be maintained around it.
Circular covers are more difficult because there is an inherent geometric conflict between a circular edge and rectangular cobblestones.
Cutting each stone directly along the circumference can create many small wedge-shaped pieces.
Where project conditions allow, a regular transition zone around the circular cover can help concentrate complex cutting within a controlled area while allowing the surrounding main paving to retain its normal module.
Recessed Manhole Covers Must Also Allow Future Maintenance
Some high-quality landscape projects use recessed or infill manhole covers that allow the same paving material to continue across the cover surface.
This can improve visual continuity, but future maintenance must still be considered.
The cover must remain accessible and capable of being opened when inspection or repair is required.
Appropriate structural clearance and joints should therefore remain around the frame. Paving stones or jointing materials should not lock the cover permanently in place simply to create a visually seamless surface.
High-quality paving should consider not only how the project looks at completion, but also how it will function when maintenance is required several years later.
Utility Chambers and Lighting Foundations: Coordinate Positions During Detailing
Landscape projects frequently include lighting columns, electrical chambers, drainage outlets, and other small structures.
If all of these elements are dealt with only after the main paving has been set out, they can easily disrupt the overall module.
During detailed design, the primary building axes, road boundaries, drainage systems, and main paving control lines should first be established. Utility elements can then be checked against the paving layout.
Where their positions have some flexibility, minor adjustments may reduce unnecessary cutting, provided that structural requirements, underground services, and functional performance are not affected.
In some situations, moving an element by only a small distance can eliminate an entire series of awkward cut pieces.
Why Should Very Small Cut Pieces Be Avoided?
Cobblestones are relatively small paving units, but that does not mean they can be cut indefinitely into smaller pieces.
When a full stone is reduced to a very narrow strip or small triangular piece, its stability and edge integrity can become more difficult to maintain.
Small pieces can also create disproportionate joints.
If a very narrow stone is surrounded by normal-width joints, the joint itself becomes visually dominant and the paving pattern begins to lose its continuity.
When a detail is expected to create a continuous series of very small cut pieces, the preceding layout should therefore be reviewed.
Adjusting several rows of paving may produce a better result than concentrating all dimensional discrepancies into the final row.
More Complicated Cutting Does Not Mean Better Detailing
Modern stone fabrication equipment can produce many irregular shapes, but good paving design should not be based on the assumption that anything that can be cut should be cut.
If the area around a manhole requires dozens of different triangular, trapezoidal, and irregular pieces, fabrication management becomes more complicated, while numbering, installation, and future replacement also become more difficult.
A mature detailing solution should aim to reduce the number of special pieces.
If a problem can be solved through better layout, it should not depend on excessive custom cutting. If a regular border can resolve the transition, dozens of different small stone sizes should not be necessary.
The purpose of fabrication is to support the design, not to create unnecessary construction complexity.
Joint Width Is Part of Dimensional Control
Another common problem around complex details is inconsistent joint width.
The main paving area may maintain relatively uniform joints, while the final joint next to a drainage channel or manhole suddenly becomes much wider in order to absorb dimensional differences.
Although this may allow installation to be completed, it disrupts the visual continuity of the paving.
Joint width should therefore be included in the layout calculations.
Where minor dimensional discrepancies exist, they should be distributed appropriately according to the paving pattern rather than concentrated at a single detail.
This is particularly important for sawn cobblestones with relatively precise dimensions, because irregular joints and alignment changes are more noticeable within a highly ordered paving pattern.
Split and Sawn Cobblestones Require Different Levels of Detail Control
Different stone finishes and fabrication methods also influence how precisely complex details need to be controlled.
Naturally split cobblestones have inherent variations along their edges, and their paving joints often retain a more natural appearance. Small dimensional variations can therefore be visually more forgiving.
Sawn cobblestones, by contrast, generally create cleaner and more regular paving lines.
As a result, unusually wide joints or irregular cut pieces around manholes, drainage channels, and tree pits can become more visually obvious.
Detailing should therefore respond to the actual stone dimensions, fabrication method, and intended paving character rather than applying exactly the same edge treatment to every project.
Complex Details Should Be Resolved Before Stone Fabrication
For projects containing numerous drainage channels, tree pits, manholes, and utility chambers, a general paving plan alone may not provide enough information.
Before fabrication begins, it is useful to confirm:
cobblestone dimensions, laying direction, starting control lines, joint widths, node locations, boundary dimensions, special cut pieces, and edge treatments.
For more complicated custom pieces, individual stones can also be numbered so that factory fabrication corresponds directly with site installation.
This approach can reduce unnecessary on-site cutting and provide better control over the finished paving.
Conclusion
When granite cobblestone paving encounters linear drains, tree pits, manhole covers, and utility chambers, the real challenge is not how to fit the final few stones into the remaining space. It is how the entire paving system relates to these fixed elements.
A more controlled process is:
establish the paving axes and module → verify the position of each element → check remaining boundary dimensions → adjust the layout → create regular edge transitions → determine only the necessary special cuts.
Linear drainage channels require coordination between straight edges and drainage falls. Tree pits require a controlled transition between regular paving and curved or square boundaries. Manhole covers need to consider paving modules, joint control, and future access. Utility chambers should be coordinated with the overall paving layout as early as possible.
High-quality granite cobblestone paving does not mean eliminating every cut piece. It means ensuring that each cut has a clear purpose, each joint relates to the overall layout, and the paving remains visually coherent and structurally stable even around complex project details.
For this reason, on complex landscape and public-realm projects, detailed paving layouts and special stone dimensions should ideally be resolved before granite cobblestone fabrication begins.