


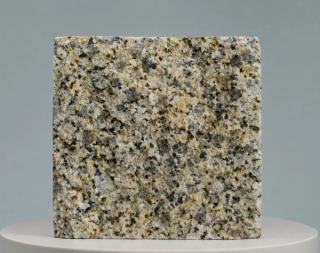
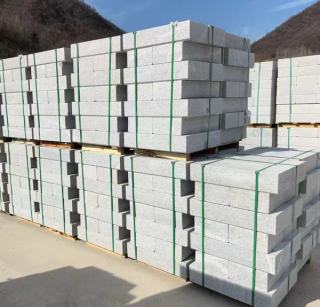
In high-standard landscape projects, granite slabs, cobblestones and kerbstones rarely exist as completely independent materials. Building entrances and major plazas may use large-format granite slabs to establish an open and stable spatial order; courtyards, walkways and transition zones may use granite cobblestones to create a finer paving texture; while roads, planting areas, tree pits and transitions between different paving zones often rely on granite kerbstones to establish continuous boundaries.
When these three types of natural stone are used within the same project, the designer’s task goes beyond selecting colours, stone varieties and surface finishes. The more important challenge is to establish a material scale system that responds to architectural proportions, spatial dimensions and human visual perception.
Even when all the stones are well coordinated in colour, a landscape can still appear fragmented or unbalanced if the slabs, cobblestones, kerbstones and joints lack a clear scale relationship. A mature design therefore considers architecture, space, material units and joints as parts of the same dimensional system.
1. Material Scale Should First Respond to Architectural Proportions
When determining granite dimensions, designers should not begin by asking what sizes a supplier can provide. The first question should be what scale the architecture and landscape space actually require.
For example, a contemporary public building with a broad glass façade, a tall entrance and a large structural grid may conflict visually with an entrance plaza composed of very small paving units. Even when the stone itself is of high quality, an excessive number of joints can make the ground appear fragmented in relation to the large architectural scale.
In this situation, the value of large-format granite slabs is not simply that they “look more premium”. By reducing the number of divisions across the paving surface, they create a calmer and more continuous visual structure that can relate to the façade, entrance width and structural grid.
The opposite may occur in a courtyard, garden path or smaller seating area. If oversized slabs dominate these spaces, the ground can feel too continuous and detached from the human scale. Smaller stone units or cobblestones, with their richer pattern of joints, may create a more appropriate sense of intimacy.
Large format therefore does not automatically mean higher design quality. What matters is whether the dimensions of the stone units correspond to the scale of the architecture and the surrounding space.
2. Viewing Distance Determines Whether People Perceive Individual Stones or the Overall Paving
Viewing distance is the second important factor when determining material scale.
When people observe a large entrance plaza from ten, twenty or more metres away, they usually do not notice an individual stone first. They perceive the overall colour field, paving direction, major axes and geometric organisation. Large spaces therefore need to establish a clear macro-scale paving structure.
As people move closer to a building entrance, courtyard, garden path or seating area, their viewing distance decreases. Crystals, natural colour variation, edge treatment, surface texture, joint width and individual stone dimensions gradually become more noticeable.
This is also why material scale cannot be judged from a single sample alone.
A granite cobblestone measuring approximately 100 × 100 mm appears as an individual product when placed on a sample table. Once thousands of pieces are installed, however, people perceive a continuous texture created by dimensions, overall colour variation, laying direction and joints.
Designers therefore need to consider distant, intermediate and close-range views rather than deciding whether a particular size is appropriate only from physical samples.
3. Granite Slabs Establish the Primary Spatial Scale
At building entrances, cultural buildings, commercial plazas, hotel entrances and other important spaces, large-format granite slabs often establish the primary paving order.
However, larger slabs are not automatically better. The key issue is whether the slab module relates logically to architectural axes, column grids, entrance widths, façade divisions, steps and drainage systems.
If an important architectural axis can continue naturally toward the entrance through complete slabs or controlled joint lines, the paving reinforces the architecture. If the same area contains narrow strips, fragmented cuts and suddenly changing joints, even expensive natural granite may fail to create a coherent result.
Slab dimensions should therefore be understood as a tool for organising space.
Designers can establish a basic paving module and then use full multiples, half modules or other controlled dimensions to accommodate different areas. Even if several slab sizes are required, they remain part of one dimensional system rather than becoming a collection of unrelated formats created for individual conditions.
4. Cobblestones Introduce a Secondary, More Human Scale
The main difference between granite cobblestones and large-format slabs is not simply that cobblestones are smaller. Their higher joint density and more visible individual units create a fundamentally different visual rhythm.
Designers can use this characteristic intentionally when transitioning between spaces.
For example, when moving from an open building forecourt into a hotel courtyard, garden path or smaller seating area, changing from large-format slabs to cobblestones naturally increases the visual rhythm of the ground. The perception of the space gradually shifts from an architectural scale toward a more human scale.
This is particularly important for premium granite cobblestones and antique-finish granite cobblestones. Natural colour variation, edge characteristics, surface relief and differences between individual pieces need to be seen across many units before their complete paving character becomes apparent.
Designers should therefore not evaluate cobblestones only by asking whether one individual piece is attractive. They should consider the texture density and spatial rhythm created when dozens, hundreds or thousands of pieces are installed together.
5. Granite Kerbstones Establish the Boundary Scale
Granite slabs and cobblestones primarily create surfaces, while granite kerbstones create lines.
These lines do more than provide structural edging. They determine whether paving systems with different scales can meet in a controlled and coherent way.
If a large building forecourt uses substantial granite slabs but is bordered by kerbstones that appear visually too narrow or weak, the boundary may lack sufficient presence. Conversely, oversized engineering kerbstones can appear unnecessarily heavy in a refined courtyard or garden path.
The width, height, visible faces and unit lengths of kerbstones should therefore respond to the scale of the surrounding space and paving.
This becomes especially important where large-format slabs meet cobblestones. When a low-density slab joint pattern suddenly meets the high-density joint pattern of cobblestones, a continuous stone boundary with appropriate proportions can help organise the transition between the two paving languages.
6. Joint Density Often Influences Spatial Perception More Than Individual Stone Size
When discussing paving scale, designers need to consider more than the dimensions of the products. They must also consider how many joints will ultimately appear within a given area.
Large-format, machine-cut granite slabs normally create a relatively low-density joint network, giving the surface a calmer, more continuous and architectural character. Cobblestones create a high-density joint network, producing a finer, richer and more rhythmic ground texture.
This means that two areas using natural granite of similar colours can still create completely different spatial hierarchies through joint density alone.
If a very large building forecourt is covered with a highly dense joint pattern, the space may become visually fragmented. If a small courtyard is entirely covered with oversized slabs and very few joints, it may lose the intimacy appropriate to its scale.
Therefore, when specifying formats such as 600 × 600 mm, 600 × 900 mm or approximately 100 × 100 mm, designers should also consider the joint network those dimensions will ultimately create.
7. The Three Granite Elements Should Form a “Primary Scale – Secondary Scale – Boundary Scale” System
When granite slabs, cobblestones and kerbstones are used within the same project, they can be understood as three different levels of scale.
Large-format slabs generally establish the primary scale and respond to major architecture and principal spaces. Cobblestones establish a secondary scale for pedestrian areas, courtyards, transition zones and spaces where richer natural texture is required. Kerbstones establish the boundary scale, organising different paving systems through continuous linear elements.
This hierarchy does not mean that every project should use fixed dimensions. Instead, each material should have a clearly defined dimensional role.
If slabs, cobblestones and kerbstones all compete for visual attention, the landscape can become unnecessarily complex. When they have a clear hierarchy, different stone varieties, colours and surface finishes can still work together within a stable overall composition.
8. Scale Design Must Be Tested at Real Project Details
The places most likely to disrupt a paving scale system are usually not at the centre of a plaza. They occur around building columns, tree pits, drainage channels, inspection covers, steps, ramps, lighting foundations and curved boundaries.
If designers establish the main slab dimensions without testing the paving module against the complete plan, construction may produce numerous narrow strips, irregular cuts and fragmented edge conditions.
Once the primary dimensions have been established, the paving module should therefore be checked against actual project details.
Do the joints arrive logically at the building entrance? Can drainage channels align with the paving module? Can inspection covers be integrated into the setting-out system? Are excessive small cuts created around tree pits? When slabs transition into cobblestones, can the kerbstones establish a stable boundary?
A dimensional system only becomes meaningful for construction when it can successfully resolve these real conditions.
9. Final Scale Relationships Should Be Verified Through a Paving Mock-Up
Two-dimensional drawings can control modules and geometry, but they cannot fully reproduce the visual density created by the real colour, crystals, surface texture and joints of natural granite.
For high-standard projects, designers can therefore use full-size samples and paving mock-ups to verify the scale relationship between the three materials.
A mock-up should not only confirm colour and surface finish. It should also allow the designer to evaluate the proportion between slabs and cobblestones, changes in joint density, the visible width of kerbstones, the rhythm of material transitions and the overall appearance from realistic viewing distances.
Some dimensional differences that appear very obvious on drawings may not be strong enough in the actual landscape. Conversely, joint patterns that look balanced in a two-dimensional setting-out plan may appear excessively dense once installed.
The mock-up therefore provides an important bridge between geometric dimensions on drawings and the actual perception of space.
From Product Dimensions to a Complete Spatial Scale System
The purpose of coordinating granite slabs, cobblestones and kerbstones is not to identify one set of supposedly ideal dimensions. It is to establish a material scale language that remains coherent throughout the project.
Large-format granite slabs respond to the larger order of the architecture. Cobblestones shift the landscape toward a finer, more human scale. Kerbstones organise the relationship between these systems through continuous boundaries. Joint density further determines the visual rhythm and perceived scale of the complete paving composition.
The real design question is therefore not simply “How large should the slabs be, how small should the cobblestones be, and how wide should the kerbstones be?”
More important questions are: What should people perceive first at different viewing distances? Are the proportions between architecture and ground surfaces balanced? Is there a clear hierarchy between primary and secondary paving? Does the visual rhythm change naturally when large-format slabs transition into higher-density cobblestone areas? Do the kerbstones successfully define boundaries and mediate between different scales?
When these relationships are systematically resolved, granite slabs, cobblestones and kerbstones no longer function as three separate product categories. Together, they form an integrated natural granite paving system coordinated with architectural proportions, landscape space and human visual perception.