
In high-standard landscape projects, natural granite does more than satisfy requirements for durability, slip resistance and long-term outdoor use. For landscape architects, its greater value lies in how different dimensions, colours, surface finishes, paving patterns and boundary treatments can be used to establish spatial order.
A major building entrance, hotel, cultural facility, high-end residential development or public landscape project often includes a main entrance, central plaza, primary pedestrian areas, courtyards, garden paths, vehicular zones, planting areas and boundaries between different functions. If all these areas use the same dimensions, paving rhythm and visual intensity, the overall landscape may lack hierarchy even when every granite material is individually high quality.
Mature material design does not attempt to make every stone a visual focal point. Instead, different materials perform different roles. Core spaces require stable and controlled primary paving; secondary spaces need a scale closer to human perception; special areas can use richer natural textures to create a stronger sense of place; and kerbstones and boundary materials organise these different spaces into a coherent system.
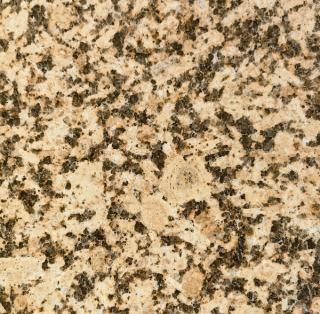
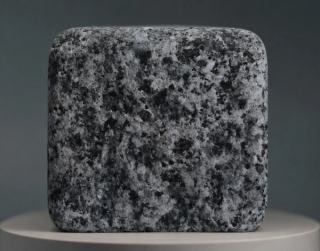
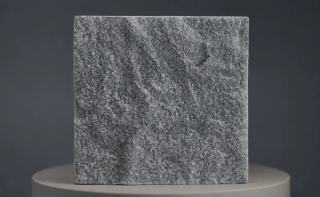
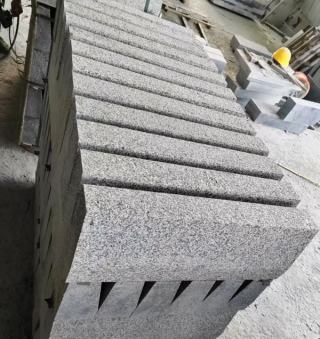
Therefore, when landscape architects select natural granite, the question should not simply be “Which stone should be used?” The more important question is how custom granite slabs, premium granite cobblestones, antique-finish cobblestones and granite kerbstones can work together to establish a clear visual hierarchy throughout the project.
1. Material Hierarchy Begins with Spatial Hierarchy
Before establishing a natural granite material system, the designer first needs to understand the hierarchy of the spaces themselves.
The main building entrance, central forecourt and principal public plaza usually occupy the highest spatial level. Primary pedestrian routes connecting these areas form a secondary level. Courtyards, garden paths and secondary circulation routes can gradually reduce visual intensity, while kerbstones, planting boundaries and transitions between paving materials maintain the overall spatial order.
Material selection should therefore not begin with a product catalogue. It should begin with the master plan and the way people move through the site.
The landscape architect first needs to determine where people enter the project, which architectural elevations are most important, where the main sightlines lead, which spaces encourage people to stop and which areas primarily provide circulation and connection.
Only after these relationships have been established can granite colours, dimensions, finishes and paving patterns be assigned to appropriate locations.
Material hierarchy is therefore not simply about using different colours in different zones. It emerges from the combined effect of dimensions, colour, surface finish, joints, paving direction and boundaries.
2. Primary Paving Should Establish Stability in Core Spaces
Main building entrances, central forecourts and important public spaces are usually among the first areas perceived within a project.
These spaces are often relatively large and need to establish relationships with building façades, entrance axes, structural grids and major sightlines. The first responsibility of primary paving is therefore to establish overall order rather than to make individual stones visually dominant.
Large-format custom granite slabs offer clear advantages in these situations. Larger units reduce joint density and create a more continuous and stable visual base. Their dimensions can also be coordinated with architectural axes, entrance widths, façade modules and major landscape lines, allowing the paving to become an extension of architectural order into the exterior environment.
However, primary paving does not necessarily require the most complex colours or strongest textures.
In many high-standard projects, the most effective primary paving is relatively restrained. A stable dominant colour, clear slab proportions and continuous joint lines allow the building entrance, artwork, water feature or other major landscape elements to remain the visual focus.
High-quality materials and strong visual expression are therefore not the same thing. The more important role of primary paving is to create a stable material background for the entire project.
3. Secondary Paving Changes Spatial Rhythm Through Scale
As people move from a central plaza into a courtyard, pedestrian path, garden or side area of a building, the spatial scale usually becomes smaller.
If these areas simply repeat the dimensions and rhythm of the primary paving, the project may remain visually consistent but lack depth. The purpose of secondary paving is therefore not to reduce material quality, but to change the way the space is perceived.
For example, a central forecourt may use large-format granite slabs, while an internal courtyard or landscape path gradually transitions to smaller slabs or granite cobblestones. As the size of individual paving units decreases and joint density increases, visual attention gradually shifts away from the overall architecture toward the paving underfoot, planting and surrounding landscape.
Premium granite cobblestones have particular value in this context. Compared with large-format slabs, their natural grains, crystals, edges and surface variations are more apparent at close viewing distances. When many cobblestones are installed together, their dimensions, joints and laying patterns create a finer and more detailed ground rhythm.
The relationship between slabs and cobblestones should therefore not be understood as one of “premium versus ordinary” materials. They are design tools for different spatial scales. Slabs are particularly effective in establishing architectural order, while cobblestones can gradually bring the landscape back toward the human scale.
4. Antique-Finish Cobblestones Can Introduce a Stronger Sense of Place
If premium granite cobblestones help create a transition in scale, antique-finish granite cobblestones can introduce an additional layer: a sense of time and place.
This does not mean antique-finish materials are limited to historic buildings, traditional estates or classical courtyards.
In contemporary architectural projects, landscape architects can also use contrast between materials intentionally. Precisely cut large-format granite slabs can correspond to the clear and rational geometry of modern architecture, while antique-finish cobblestones with softer edges and more natural surface variation can be introduced into internal courtyards, garden paths, seating areas or transitional spaces between architecture and planting.
In this context, the two materials do not necessarily represent conflicting styles. Instead, they create different spatial moods.
The former reinforces architectural order and formality, while the latter can reduce the formal character of a space and create a closer relationship between people and natural materials.
Antique-finish cobblestones therefore do not need to cover an entire project. Controlling where they are used can make their role within the material hierarchy much clearer.
5. Colour Should Not Carry the Entire Responsibility for Spatial Zoning
Colour is one of the most direct ways to establish hierarchy, but it is also one of the easiest design tools to overuse.
If every functional change is expressed through an obvious shift from light to dark stone or from one colour to another, the landscape can quickly become a collection of separate colour blocks.
A more mature approach is to establish a stable dominant colour family and then use limited variations to create hierarchy.
For example, a building entrance may use a neutral grey granite as the primary tone. Secondary pedestrian areas can remain within a similar colour family while being differentiated through dimensions, grain characteristics, surface finishes or joint density. Darker or more distinctive granite can then be reserved for genuinely important entrance details, boundaries or special spaces.
In this way, colour performs only part of the hierarchical function. Dimensions, surfaces and paving patterns also participate in organising the space.
This approach is particularly appropriate for natural granite because the stone already contains natural grains, crystals and colour variation. When designers work with these natural characteristics rather than attempting to make every area completely uniform, the landscape can achieve greater material depth and a more natural appearance.
6. Surface Finishes Can Create Different Levels Within a Unified Colour Palette
In addition to colour, granite surface finishes can significantly change spatial perception.
Flamed, bush-hammered, split and more naturally textured finishes differ in the way they reflect light, feel underfoot and appear at close viewing distances.
Landscape architects therefore do not necessarily need to change granite colours repeatedly in order to distinguish different spaces.
Within a consistent overall colour palette, variations in surface texture can create a gradual transition from formal to more natural environments. A building entrance may use a relatively controlled surface language; primary pedestrian areas can balance visual continuity with slip resistance; courtyards and gardens can introduce more pronounced natural textures; and selected spaces can use antique finishes to further reduce the appearance of mechanical processing.
From a distance, the overall project can still appear unified. Only as people move through the landscape do the changes in texture and tactile character gradually become apparent.
This principle of being “unified from a distance and layered at close range” is particularly valuable in high-standard landscape design.
7. Kerbstones and Boundary Materials Determine How Different Hierarchies Connect
The transition between primary and secondary paving cannot rely only on changes in colour or dimensions.
In many projects, the difference between an ordinary result and a refined one becomes most visible at the boundaries.
Granite kerbstones do more than provide structural restraint to paving. They can become important linear elements that organise different materials, levels and functional zones.
Where large-format slabs meet cobblestones, a continuous granite boundary can control the transition and joint arrangement. Between pedestrian paving and planting, a relatively understated stone edge can maintain a clean interface. Between vehicular and major pedestrian areas, more substantial granite kerbstones may be required to establish a clearer and stronger boundary.
The visual strength of these boundaries should also follow a hierarchy. Boundaries around core spaces can be more complete and clearly expressed, while those within gardens and secondary spaces can become progressively quieter.
High-quality granite kerbstones should therefore not be treated as products added after the paving design has been completed. They should participate in the material system from the beginning of the design process.
8. Where Materials Change Is More Important Than How Many Materials Are Used
A project does not automatically gain richer spatial hierarchy simply by using more varieties of granite.
What matters more is where the material changes occur and why.
If colour, dimensions or paving patterns change every few metres, the site can quickly become divided into many small visual zones. In contrast, when material transitions correspond to building entrances, changes in spatial scale, courtyard thresholds, major directional changes, planting boundaries or functional transitions, people can understand these changes naturally.
When moving from a building forecourt into an internal courtyard, paving dimensions can change. When moving from a hard-surfaced plaza into a garden dominated by planting, surface texture can change. When moving from pedestrian areas into vehicular zones, paving structure and boundary strength can change.
The essence of material hierarchy is therefore not the number of materials used, but whether every change has a spatial reason.
9. Joint Density Is a Subtle Tool for Establishing Visual Hierarchy
Alongside colour, dimensions and surface finishes, joint density is an important tool for controlling spatial hierarchy.
Large-format slabs create fewer joints and therefore tend to produce a calmer and more continuous visual field. Smaller slabs and granite cobblestones create denser joint networks, generating richer texture and a stronger visual rhythm.
This means that a transition from a primary to a secondary space does not necessarily require a change in stone colour. Simply reducing the size of individual units and gradually increasing joint density can change how the space is perceived.
A landscape architect can even establish a sequence of large-format slabs, medium-format slabs and granite cobblestones within the same colour family. As joint density increases, the landscape gradually moves from an architectural scale toward a human scale.
The transition is subtle, but it can create a clear hierarchy without compromising the visual unity of the project.
10. Mock-Ups Should Verify Relationships Between Materials, Not Only Individual Stones
During the material approval stage, placing one granite slab, one cobblestone and one section of kerbstone separately on a sample table provides only limited information about how they will work together in the completed landscape.
For high-standard projects, a more effective process is to move from individual samples to combined material samples and then to a larger paving mock-up.
The landscape architect should evaluate whether large-format slabs and cobblestones have an appropriate dimensional relationship, whether different finishes remain coordinated under natural light, whether the dominant and secondary colours provide sufficient distinction without creating fragmentation, and whether kerbstones can connect different paving systems in a stable and visually coherent way.
This is especially important for natural granite because colour variation, crystals and grain distribution become truly visible only across a larger area.
A mock-up is therefore not merely a tool for approving material quality. It is also an important design method for verifying whether the intended visual hierarchy actually works.
From Selecting Individual Products to Creating a Complete Natural Granite Spatial Language
For landscape architects, natural granite selection should ultimately move beyond isolated questions such as which colour to choose for slabs, which dimensions to specify for cobblestones or what size of kerbstone to use.
The more important question is what spatial role each material should perform within the overall project.
Large-format granite slabs can establish the order of core spaces and respond to the architectural scale. Premium granite cobblestones can introduce a finer paving rhythm and connect the landscape with the human scale. Antique-finish cobblestones can add natural character, a sense of time and a stronger sense of place in selected areas. High-quality granite kerbstones can organise different paving systems and functional zones through continuous boundaries.
When dimensions, colours, surface finishes, joints and boundaries are considered as parts of the same system, these materials are no longer separate product categories. Together, they form a complete natural granite design language extending from primary paving to secondary paving, from architectural scale to human scale, and from core spaces to landscape boundaries.
A truly successful material hierarchy does not require every granite element to attract attention. It requires every material to appear in the right place and contribute to the overall spatial order.